

Maximize your floor space by floating furniture away from perimeter walls, utilizing floor-to-ceiling vertical shelving, and hanging oversized mirrors to reflect natural light across the entire room.
2. What is the best way to zone an open-concept studio?
Anchor micro-rooms using large area rugs and double-sided open bookshelves that act as physical room dividers without blocking essential sunlight or airflow.
3. How do I stop clutter from taking over a small apartment?
Implement a strict one-in, two-out rule for your wardrobe and decor items while maximizing hidden under-bed real estate using clear, labeled storage bins.
4. What furniture works best in cramped quarters?
Invest in multi-functional pieces like hydraulic lift storage beds, nesting tables, and drop-leaf wall-mounted desks that completely fold away when not in active use.
Living in a compact studio apartment often feels like playing a daily game of physical chess. Every single piece of furniture you add eats into your precious floor space, leaving you trapped in a cramped environment.
The core issue is rarely your actual square footage; rather, it is how you manage the vertical boundaries and visual flow of the room. When your belongings dictate where you can walk, your home quickly transforms from a sanctuary into an obstacle course.
The Psychology of Space: Why Your Studio Feels Cramped

Visual Clutter vs. Physical Clutter
Identifying hidden micro-clutter hot spots on flat surfaces
Flat surfaces are silent clutter magnets in tight quarters. Kitchen counters, entryway consoles, and coffee tables quickly accumulate mail, keys, and charging cords. When these items sit out in the open, they trick your brain into perceiving the entire room as chaotic and smaller than it actually is. Clear these horizontal planes daily by assigning every stray item a dedicated closed basket.
The psychological impact of open-shelf chaos on small rooms
Open shelving is trendy, but in a micro-studio, it often backfires. Exposing too many mismatched items creates overwhelming visual static. If you love open storage, edit your displayed items down to a disciplined color palette. Keep the rest hidden behind cabinet doors to let your eyes rest.
The Trap of Push-Against-the-Wall Furniture Layouts
Breaking free from perimeter-only furniture placement
Most people instinctively push every single piece of furniture directly against the walls to maximize open floor space in the middle. Ironically, this layout often highlights the boxy, cramped perimeter of the room. Pulling your sofa or armchair even six inches away from the wall tricks the eye into seeing depth and breathing room.
Creating intentional breathing room around heavy pieces
Allowing negative space around large furniture transforms a room from cluttered to curated. When items are crammed tightly together, the eye stumbles across the layout. Give your anchor pieces space to stand alone so the room feels expansive.
Zoning Your Open-Concept Room Without Building Walls

Using Area Rugs to Anchor Micro-Rooms
Sizing rules for floating rugs in studio layouts
Rugs are your best tool for defining rooms without permanent walls. In a studio, avoid tiny postage-stamp rugs that float awkwardly in the center. Ensure at least the front legs of your furniture rest on the rug to anchor the distinct micro-zone.
Layering texture and pile height to define zones
Combine a flat-weave jute base rug with a smaller, plush high-pile rug over top in your sleeping area. This textural shift signals to your brain that you are transitioning from a living zone to a rest zone.
Open Bookshelves as Floating Room Dividers
Securing double-sided shelves safely without wall anchors
Floating a bookcase perpendicularly to a wall creates a physical barrier between your bed and living space. Because it lacks wall support, use heavy-duty floor mounting brackets or tension rods secured to the ceiling to prevent tipping accidents.
Balancing open pass-through display with privacy screening
Leave the top two shelves of your divider completely open to maintain natural light flow through the apartment. Use the lower shelves for fabric storage bins or books to maintain your privacy while lying down.
Strategic Lighting Layers for Functional Separation
Using warm task lighting to carve out a home office nook
Overhead lighting flattens a small room and kills spatial distinction. Install a dedicated directional desk lamp or a warm wall sconce over your workspace to visually fence it off from the rest of the living area.
Dimmer switches and color temperature shifts between zones
Keep your living space lit with warm 2700K bulbs while using slightly crisper lighting over your kitchen prep area. Dimmer switches allow you to completely shift the mood of your studio from an energetic daytime workspace to an intimate evening retreat.
Vertical Real Estate: Unlocking Forgotten Walls
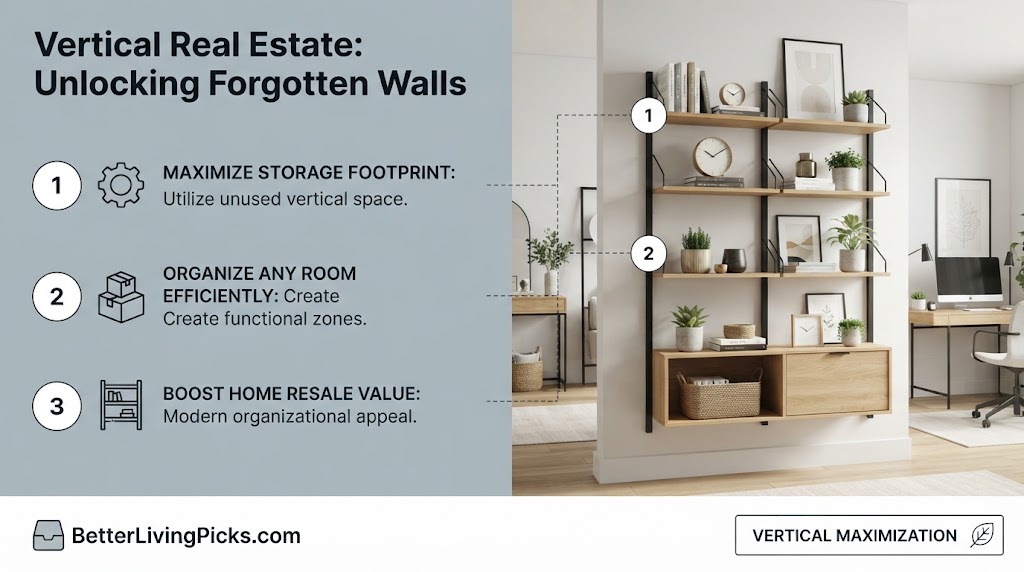
Going Floor-to-Ceiling with Custom Shelving
Maximizing the top three feet of high walls
Most people ignore the upper three feet of wall space right below their ceiling. Install high shelves near the ceiling line to store off-season clothing bins, extra bedding, and bulky luggage that you rarely touch.
Hardware selection for heavy wall-load distribution
Hanging heavy shelves requires hitting wooden wall studs. If stud placement does not align with your shelf brackets, use heavy-duty toggling drywall anchors rated for at least 50 pounds per anchor point to prevent catastrophic wall failures.
Wall-Mounted Desks and Fold-Down Tables
Ergonomic considerations for drop-leaf workspaces
Fold-down wall desks save massive amounts of floor space, but they can cause posture issues if installed at the wrong height. Mount your drop-leaf desk so your elbows rest at a comfortable 90-degree angle when sitting in your chosen chair.
Cable management strategies for floating desks
Floating desks expose tangled cords against your walls, creating instant visual clutter. Use adhesive J-channels underneath the desk surface to tuck power strips and laptop cords cleanly out of sight.
Hanging Everything From Bikes to Pots
Stud-finder techniques for heavy ceiling and wall hooks
Hanging bicycles or cast-iron cookware frees up valuable floor and cabinet space. Always use an electronic stud finder to locate the exact center of structural framing before drilling heavy-duty ceiling hooks.
Aesthetic curation of hanging daily-use gear
When hanging items in plain sight, treat them as functional art. Choose matching hooks and keep items neatly aligned so your hanging gear looks intentional rather than chaotic.
Multi-Functional Furniture That Earns Its Square Footage

Storage Beds and Hydraulic Lift Frames
Weighing drawer-access clearance against hydraulic lift clearance
Storage beds are essential for studios, but check your clearance before buying. Drawer beds require side clearance to pull out, whereas hydraulic lift beds require vertical clearance above to swing the mattress platform open smoothly.
Ventilation management for enclosed mattress platforms
Enclosed platform beds can trap moisture underneath your mattress, leading to mold issues. Choose beds with slatted bases or drill small ventilation holes through solid platform boards to maintain proper airflow.
Nesting Tables and Expandable Dining
Selecting durable materials that withstand daily reconfig
Nesting tables and drop-leaf dining sets get dragged, stacked, and unfolded constantly. Invest in sturdy metal frames and solid wood or high-density laminate tops that resist chipping under heavy daily wear.
Storing leaves and extra seating out of sight
Foldable chairs should slip flat into the slim gap between your refrigerator and wall. Store expandable table leaves behind your living room sofa or flat underneath your mattress frame.
Convertible Seating Solutions
Transitioning from daytime sofa to nighttime mattress seamlessly
Sofa beds often feel stiff or break down quickly under daily use. Look for mechanism types that pull out with smooth gas struts rather than complicated metal bars that dig into your back.
Cushion density considerations for multi-use furniture
Multi-use furniture needs high-density foam cores to survive double-duty degradation. Avoid cheap polyfoam cushions that flatten out within six months of daily sitting and sleeping.
The hydraulic lift storage bed frame stands as the absolute best investment for studio apartments. It provides massive hidden square footage without requiring lateral floor clearance, maximizing both storage capacity and durability.
Optical Illusions: Tricks to Bend Light and Space
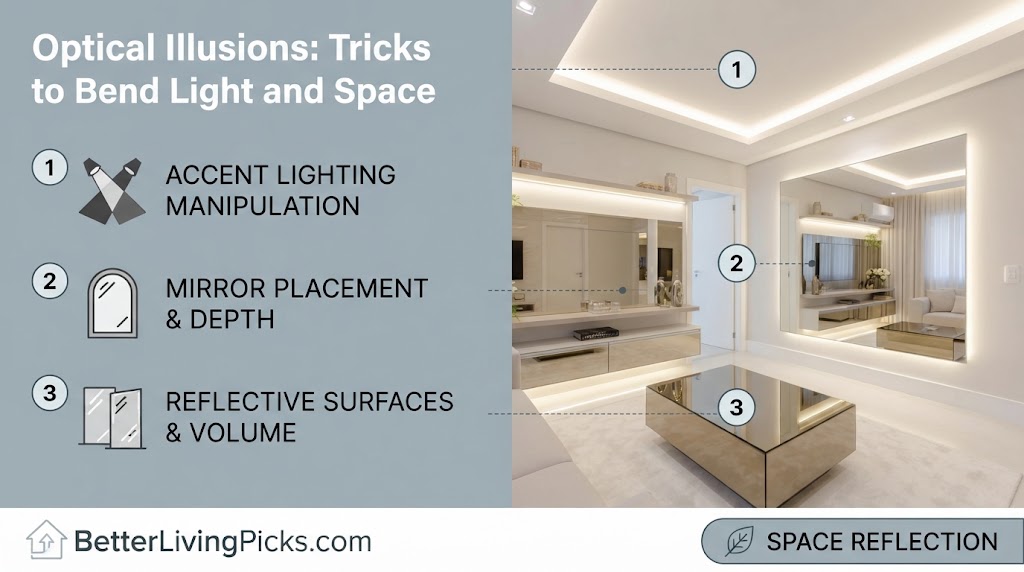
Strategic Mirror Placement for Depth
Mirror reflection angles that double window sightlines
Hanging an oversized mirror directly opposite your primary window reflects incoming daylight back into the room. This clever placement doubles your window sightline, making a narrow room feel twice as deep.
Choosing oversized floor mirrors over clustered small frames
Clustering small decorative mirrors creates visual noise on your walls. A single, tall floor mirror stretching from near the baseboard upward creates a clean, architectural sense of expansive scale.
Monochrome Color Drenching vs. High Contrast
Eliminating visual chop with tone-on-tone wall and trim paint
Painting your walls, baseboards, and doors the exact same color eliminates visual borders. When the eye does not stop at contrasting trim lines, the walls recede, making the room feel larger.
Using low-saturation base palettes to bounce light
Stick to soft, low-saturation tones like warm creams, pale greys, or muted sage. These shades bounce natural light around the room far more effectively than light-absorbing dark pigments.
Window Treatments That Maximize Natural Light
Extending curtain rods past window frames for wide illusions
Mount your curtain rods 6 to 12 inches wider than the actual window frame on both sides. When you pull your curtains back, the fabric covers the wall rather than blocking the glass, making your windows look massive.
Selecting sheer fabrics that diffuse harsh city glare
Heavy velvet or blackout drapes can choke the life out of a small studio. Layer lightweight sheer linen curtains underneath to diffuse harsh sunlight while maintaining your indoor privacy.
Acoustic Zoning and Sound Management in Open Layouts

Managing Hard Surface Echoes in Compact Rooms
The physics of sound reflection off bare walls and hardwood floors
Hardwood flooring, concrete ceilings, and bare drywall act like acoustic trampolines, bouncing sound waves endlessly around a small space. In a compact studio, this echo creates an exhausting sensory environment where every noise from typing on a keyboard to running the kitchen faucet feels amplified and harsh.
Selecting sound-absorbing materials that double as decor
You can tame room echo without sacrificing style by integrating textiles that absorb sound waves naturally. Heavy velvet curtains, felt wall panels, and dense wool area rugs trap high-frequency noise before it can bounce off hard surfaces, instantly making your home feel quieter and more serene.
Acoustic Privacy Screens Between Sleeping and Living Zones
Using upholstered dividers to dampen conversational and media sound
When your bed sits just ten feet away from your living room TV, acoustic separation becomes essential for peaceful coexistence. Placing an upholstered room divider or a fabric-wrapped sliding screen between zones acts as a physical sound baffle, reducing direct noise transmission.
White noise integration for urban studio tranquility
Urban studios deal with constant external disruptions like street traffic and hallway footsteps that slip through thin doors. Running a dedicated white noise machine or an air purifier creates a consistent acoustic blanket that masks unpredictable ambient sounds, helping you sleep soundly through the night.
Multilevel Airflow and Ventilation Optimization in Micro-Studios
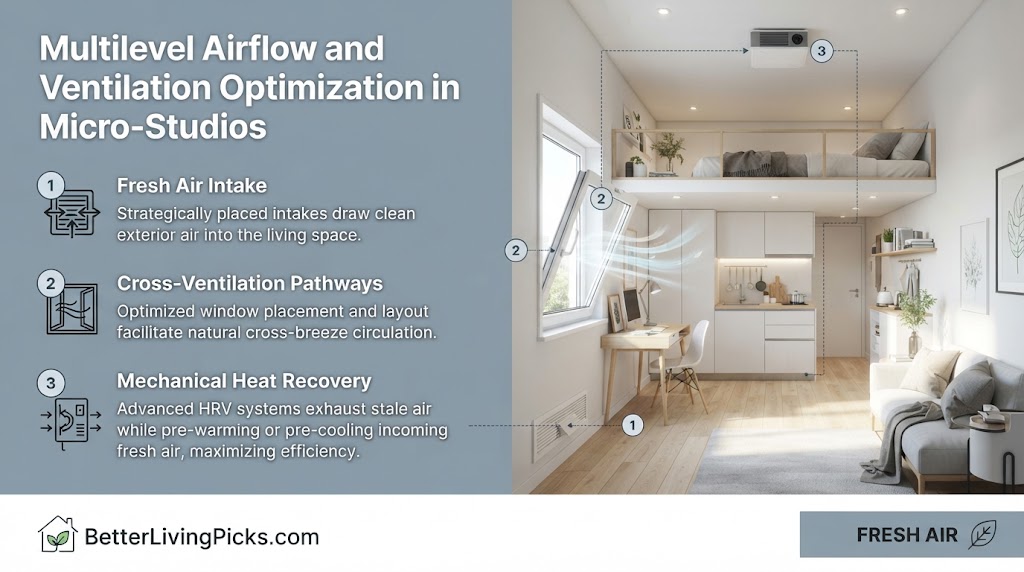
Preventing Stagnant Air Pockets in Confined Floor Plans
The hidden moisture trap of enclosed corner layouts
When furniture is pushed tight against walls and storage is packed floor-to-ceiling, natural air circulation grinds to a halt. In compact urban studios, this stagnant air breeds trapped humidity behind heavy bookshelves and underneath low-profile platform beds, creating prime conditions for hidden mold growth.
Strategic positioning of compact oscillating air movers
Keep your indoor atmosphere fresh and healthy by positioning small, quiet oscillating fans behind large furniture pieces or inside deep walk-in closets. Maintaining continuous air movement prevents moisture buildup and keeps your small living environment feeling crisp and breathable year-round.
Managing Indoor Humidity and Odors in Open Kitchens
Dealing with cooking grease migration across living zones
Open-concept studio kitchens lack walls to contain cooking smoke, oil micro-droplets, and strong food odors. Without intervention, these airborne particles settle directly onto your living room upholstery, creating lingering stale smells over time.
Utilizing carbon-filtration desktop purifiers for small footprints
Combat cooking fallout by running a compact air purifier equipped with a true HEPA and activated carbon filter right next to your kitchenette. This setup captures airborne grease particles and neutralizes food odors instantly before they can infiltrate your sleeping area.
Micro-Lighting Engineering for Task and Circadian Alignment
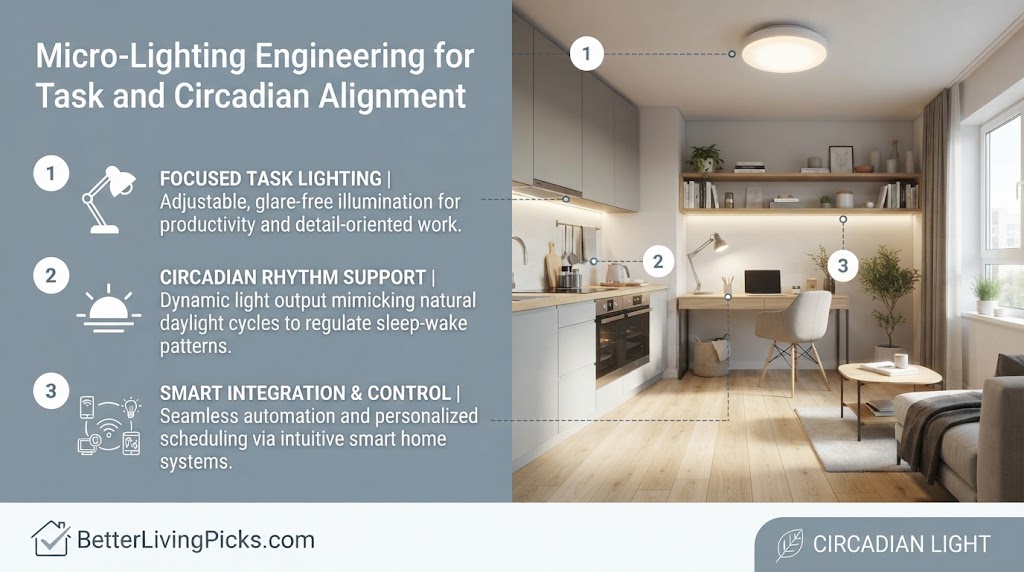
Transitioning from Task Lighting to Ambient Glow
Eliminating harsh overhead shadows with multi-source illumination
Relying on a single central ceiling fixture casts harsh overhead shadows that visually shrink a studio apartment. Layering your lighting with floor lamps, under-cabinet LED strips, and adjustable desk lamps eliminates dark corners and creates a warm, enveloping glow that makes walls feel further apart.
Aligning indoor lighting color temperatures with natural circadian rhythms
Your body clock responds strongly to artificial lighting color shifts throughout the day. Use crisp 4000K daylight bulbs over your workspace during active hours, then switch to warm 2700K ambient illumination in the evening to signal your brain that it is time to wind down.
Maximizing Battery-Operated and Rechargeable Lighting Solutions
Placing wireless fixtures in remote rental corners without outlets
Rental apartments often lack electrical outlets where you need them most, such as floating entryway shelves or dark hallway corners. Rechargeable, battery-operated puck lights and cordless wall sconces solve this problem instantly without requiring messy wiring or landlord approval.
Selecting smart bulbs for automated brightness and color shifting
Automating your studio lighting with smart bulbs lets you program seamless transitions from bright, focused daylight to cozy evening settings with a single voice command. This flexibility maximizes your functional square footage by adapting the room’s atmosphere to match your exact activity.
Psychological Spatial Boundaries: Maintaining Sanity in Single-Room Living

Preserving Mental Separation in Shared Open-Plan Quarters
The psychological fatigue of living, working, and sleeping in one room
When your bed, office desk, and kitchen table occupy the exact same field of vision, your brain struggles to switch gears from productivity mode to rest mode. This lack of physical separation can lead to chronic mental fatigue, making your home feel more like a cage than a sanctuary.
Training your brain through intentional sensory cues and rituals
You can combat single-room burnout by establishing strict daily transition rituals. Closing your laptop at the end of the workday, dimming specific lights, or pulling a lightweight fabric curtain across your bed frame signals to your mind that the workday has officially ended.
Preventing Cabin Fever in Compact Urban Apartments
Combatting confinement with strategic sightlines and outdoor views
Staring at the same four walls all day triggers cabin fever faster than almost any other factor in micro-living. Keep your primary sightlines clear of towering storage clutter, and position your favorite seating facing your windows to maintain a constant visual connection to the outside world.
The psychological power of micro-escapes outside the studio
Even the best-optimized studio apartment requires you to step away occasionally. Treat your neighborhood coffee shop, local library, or nearby park as an extension of your living room to give your mind fresh stimulation and prevent your apartment from feeling overwhelmingly small.
Decluttering Systems That Prevent Relapse
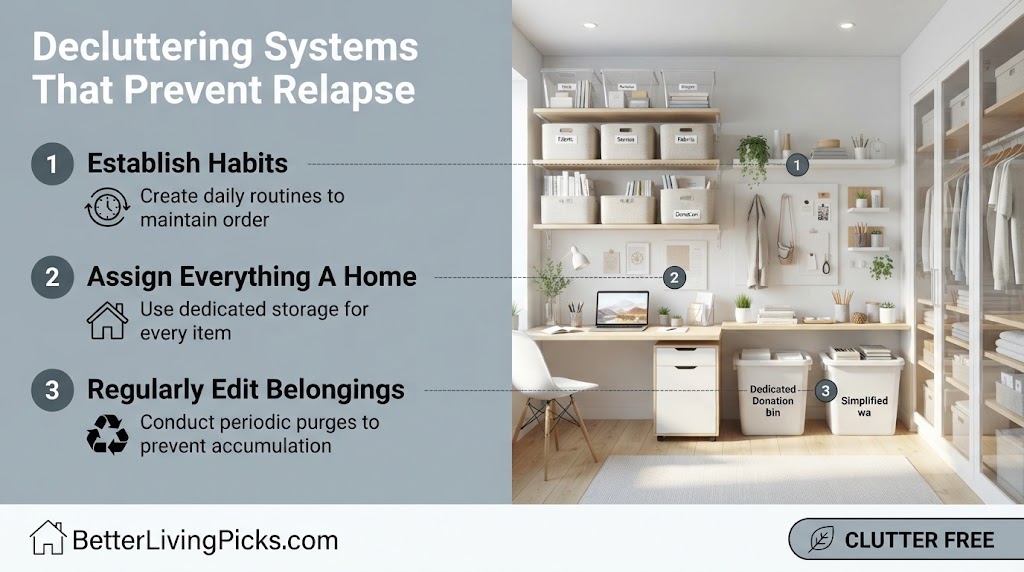
The One-In, Two-Out Rule for Studio Dwellers
Setting strict numerical limits on wardrobe and decor
In a studio apartment, clutter accumulates faster than you can clean it. Adopt a strict rule: for every new item you bring home, two older items must be donated or discarded.
Managing seasonal rotation without off-site storage units
Store out-of-season wardrobe pieces in vacuum-seal compression bags. Slide these slim flat bags directly under your couch or bed frame to eliminate the need for expensive off-site storage lockers.
Clear Bins and Hidden Under-Bed Real Estate
Labeling systems that maintain visibility in deep storage
Deep storage bins quickly become black holes where items are forgotten forever. Use a label maker to tag the exterior of clear plastic bins so you always know what is hidden away.
Dust-proofing open floor-level storage containers
Floor-level storage under beds attracts dust quickly. Always use lidded containers or zippered fabric bags to protect your stored linens and off-season garments from dust bunnies.
- Float Your Furniture: Pulling anchor pieces away from perimeter walls creates essential visual breathing room.
- Utilize Vertical Space: Take advantage of high walls with floor-to-ceiling shelving and heavy-duty wall hooks.
- Invest in Multi-Use Pieces: Choose hydraulic lift beds and fold-down desks to maximize active floor square footage.
- Bend Light with Mirrors: Hang oversized floor mirrors opposite windows to double your natural sightlines.
Frequently Asked Questions
How can I make a tiny studio apartment feel larger without remodeling?
Focus heavily on vertical organization, floating your furniture away from walls, and using large mirrors to bounce light across the room. Eliminating surface clutter instantly changes how spacious the environment feels.
What is the best color to paint a small studio apartment?
Monochrome tone-on-tone palettes using low-saturation warm whites, creams, or pale greys work best. Painting your walls and baseboards the same color blurs boundaries and makes walls recede.
How do I divide a studio apartment into distinct zones?
Use large area rugs to anchor micro-rooms and place open, double-sided bookshelves perpendicularly to act as transparent room dividers that do not block natural sunlight.
Are hydraulic lift beds better than drawer storage beds in small spaces?
Hydraulic lift beds offer much larger storage capacity and do not require side clearance space to pull out drawers, making them ideal for tight studio layouts.
How do I manage kitchen clutter in an open-plan studio?
Keep your counters completely clear by utilizing magnetic knife strips, hanging rail systems for pots, and storing small appliances inside lower cabinets rather than leaving them out.
What window treatments make a small room look bigger?
Hang extended curtain rods that stretch 6 to 12 inches past your window frame on both sides, paired with light-diffusing sheer linen panels that maximize natural daylight.
How can I stop clutter from piling up on flat surfaces?
Designate closed baskets or trays on entry tables and counters to catch everyday items instantly, and clear these drop zones out at the end of every single day.
How do I safely anchor heavy shelves to apartment drywall?
Always locate wooden wall studs using an electronic stud finder. If studs are unavailable, use heavy-duty toggling drywall anchors rated for high weight capacities to prevent shelf failure.
What is the one-in, two-out rule for small spaces?
It is a strict decluttering habit where you must donate or discard two older items from your apartment every single time you bring one new item inside.
How do I make my bed look intentional in an open studio?
Use a cohesive bedding color palette that matches your overall room decor, and layer textured throws and accent pillows to visually separate the sleeping zone from the living space.
Final Wrap-Up Perspective
Transforming your studio apartment does not require an expensive renovation or a complete overhaul overnight. By shifting your furniture away from rigid perimeters, reclaiming forgotten vertical wall space, and keeping surfaces disciplined, even the most compact room will begin to breathe. Take it one small zone at a time, and enjoy your newly expanded home environment.

