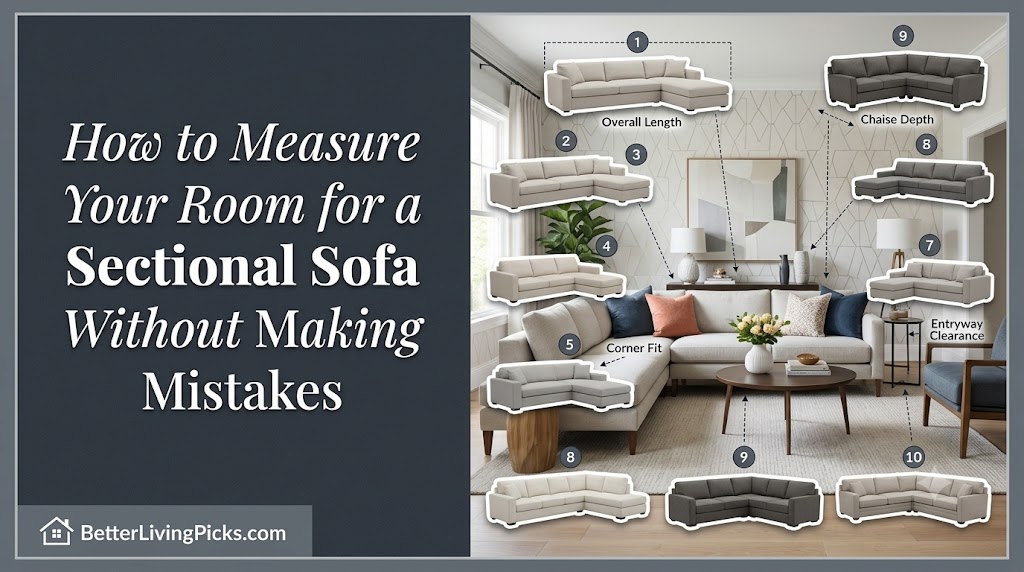
We have all seen it happen. You find the perfect sectional online, envisioning your movie nights and afternoon naps. It arrives, and suddenly it swallows the entire room or, worse, blocks the only path to the kitchen. Measuring for a sectional is rarely as simple as just measuring the wall space. Most people fail because they measure the “spot” for the couch but forget to account for how the room actually functions day-to-day.
Begin by measuring your available wall length and total floor depth. Always account for baseboards, trim, and radiator covers that protrude from the wall surface to ensure a flush fit.
2. How do I ensure it fits through my home?
Measure the narrowest point of every entryway, hallway, and staircase. If your sectional is wider than your door frame, verify if it is modular, allowing you to disassemble it for delivery.
3. What is the standard clearance for walkways?
Always maintain at least 30 to 36 inches of clear walking space around the sofa and coffee table. This prevents the room from feeling cramped and ensures easy navigation through the living area.
4. Why do most people misjudge their sofa size?
The most common error is ignoring “swing space.” You must account for the full range of motion of doors and power recliners, not just the sofa’s footprint when it is in a static position.
This guide skips the complex geometry and focuses on the practical, real-world steps you need to take. By checking your doorways, visualizing traffic flow, and accounting for those pesky “fixed” obstacles like radiators, you can avoid the headache of a return or the frustration of a cramped living area. Let’s make sure your new sofa fits perfectly the first time and transforms your space into the sanctuary you deserve.
The Foundation: Why Most People Get It Wrong
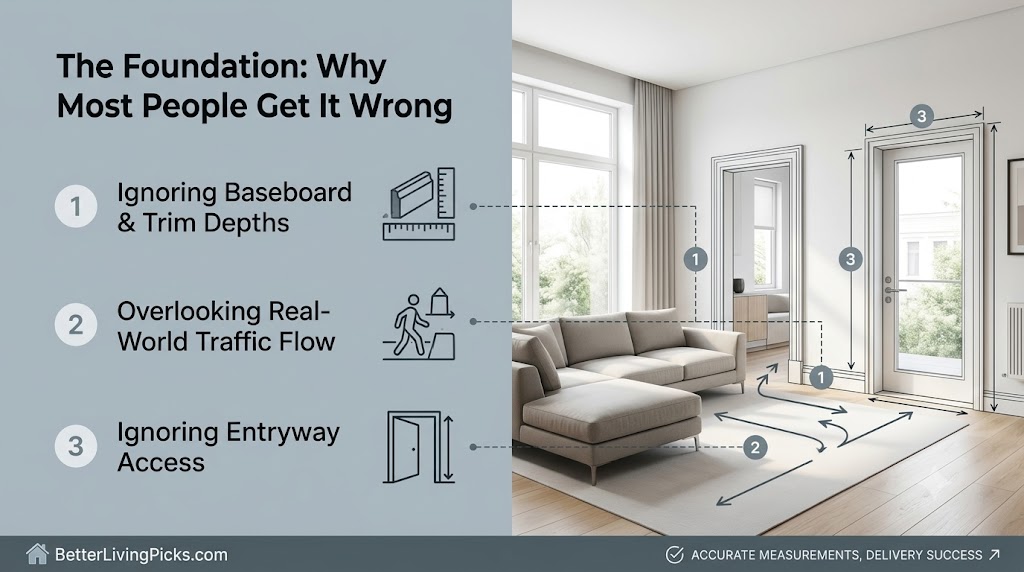
The “Visualizing” Trap
We often have a tendency to “mentally edit” our rooms. We look at a space and imagine the sectional fitting perfectly because we want it to. We ignore the reality of bulk and mass. A large, overstuffed sectional can look sleek in a showroom but dominate a mid-sized living room to the point where the space feels smaller than it was before. You need to look at the negative spacethe empty areas, just as much as the furniture itself. If you fill every square inch, the room will feel suffocating.
Ignoring Doorways and Hallways
It doesn’t matter if the sectional fits in your living room if it gets stuck in the hallway. You must measure the “clear path” from the front door to your living space. Note the height and width of every door frame, especially those with molding. If you have a sharp turn in a narrow hallway, you need to check the diagonal clearance as well. Many sectionals have rigid frames that cannot bend, making tight corners a major obstacle that often leads to delivery day disasters.
Step-by-Step: Measuring Your Room
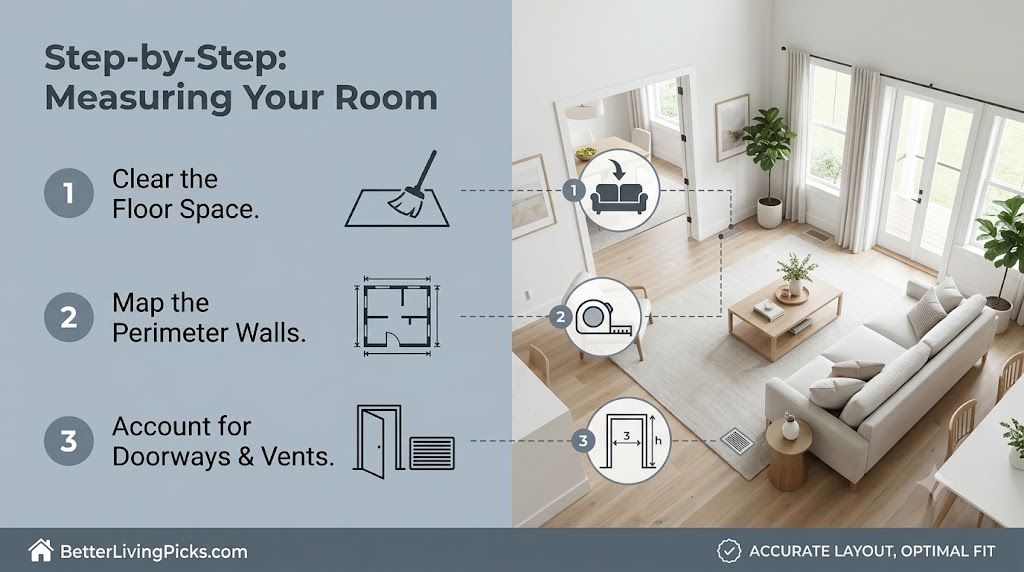
Mapping the Perimeter
Before you buy anything, clear the room of existing clutter. Use a reliable tape measure to trace the walls where the sectional will sit. Don’t just measure the wall; measure the distance from the wall to any other obstacles or central features like a fireplace or built-in bookshelves. Write these down on a simple floor-plan sketch. Even if it is a rough drawing, it helps you visualize the scale of the piece within the room.
Accounting for Traffic Flow (The “Walk-Through” Test)
Walk through your room naturally. Identify where you walk to get to the kitchen, the patio, or the front door. Never place a sofa directly in these paths. You should have at least 3 feet of walkway so you aren’t constantly bumping into the armrest or tripping over a chaise extension. If the couch forces you to walk around it in a “U” shape to reach the other side of the room, you have likely chosen a piece that is too large for the layout.
Identifying Fixed Obstacles (Radiators, Outlets, and Vents)
Check your walls for things that don’t move. You don’t want to shove a heavy, expensive sectional against a radiator and block the heat. This is a common way to ruin a sofa’s upholstery over time due to heat exposure. Also, keep an eye on electrical outlets. If you hide them behind the sofa, you’ll be crawling on the floor every time you need to charge your phone or plug in a lamp. Ensure your plan accounts for easy access to these utilities.
The Anatomy of a Sectional: Understanding Dimensions
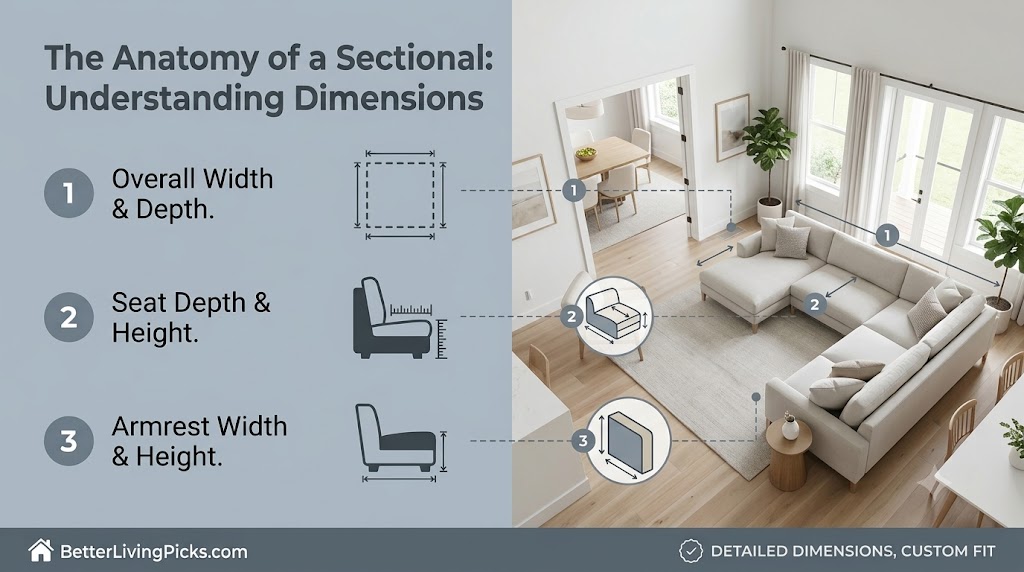
Width vs. Length vs. Depth
When looking at product specifications, width is the long side, depth is how far it sticks out into the room, and length is often used interchangeably with width. Don’t forget seat depth. A deep sofa is incredibly cozy for lounging, but it can make a smaller room feel very cramped. If you have a small room, consider a “shallow depth” sectional to save floor space while still maintaining comfort.
The Chaise Extension Factor
The chaise is a game-changer for comfort, but it adds significant depth to your layout. Measure exactly how far that chaise extends from the back of the sofa. Ensure it doesn’t block access to your TV stand, your main entrance, or other seating areas. Many people overlook the fact that a long chaise can essentially act as a wall, partitioning off a room in a way that feels awkward rather than intentional.
Back Height and Ceiling Proportions
If you have low ceilings, a tall, bulky backrest will make the room feel like a basement. Low-profile, modern sectionals are usually better for smaller or lower-ceiling rooms. Measure from the floor to the top of the back cushions to visualize the height against your windows. If the sofa back sits higher than your window sill, you are actively blocking natural light, which is one of the easiest ways to make a living room feel gloomy.
Pro-Level Visualization Hacks
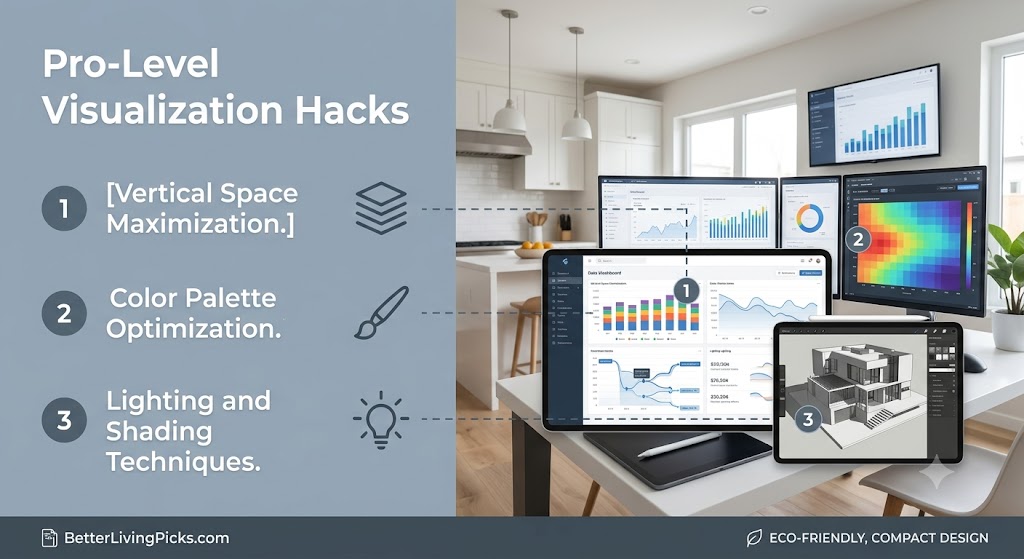
The Painter’s Tape Method
This is the single best trick for avoiding mistakes. Use blue painter’s tape to outline the footprint of the sectional directly on your floor. Leave the tape down for at least 24 hours. Walk around it, sit in your old chair, and see how the “new” space feels. If the tape lines feel like they are encroaching on your walking path, you know immediately that you need to size down before you spend a single dollar.
Using Cardboard Cutouts for Depth Perception
If you are worried about the height or depth of the sofa, use empty cardboard boxes. Stack them to the height of the sectional back. This gives you a 3D sense of how much light and sight-line you are actually losing. Seeing a piece of tape on the floor is helpful, but seeing a physical barrier, even a temporary one made of boxes, changes your perspective on how the furniture will impact the “feel” of the room.
Common Mistakes That Kill a Floor Plan
Overlooking Recliner Swing Space
If you are buying a reclining sectional, remember that it needs “swing space.” You need at least 6–12 inches of clearance behind the sofa to fully recline, or the back will hit the wall. Also, account for where the footrests end so they don’t hit your coffee table or your feet when you are walking by. Many people realize too late that their motorized recliners require a wall plug that might be inconveniently located.
Miscalculating the Corner Piece
The corner of a sectional is almost always the deepest part. People often measure the two sides but forget that the corner piece creates a “wedge.” This corner wedge can easily take up 40×40 inches of precious floor space. If you are trying to fit a piece into a tight corner, make sure to add the depth of the corner unit to your wall measurements, rather than just treating the two sides as individual rectangles.
Blocking Natural Light or Views
Avoid placing the high back of a sectional in front of a window if you can help it. It blocks light and makes the room look smaller. If you have to put it there, choose a low-back design to keep the sight-lines open. Consider the view from the doorway, does the back of the sofa greet you, or the inviting cushions? Placing a sofa so the back faces the entryway can sometimes feel like a wall, so ensure you have enough room for an entry path that flows into the seating area.
Advanced Strategies for Small Spaces
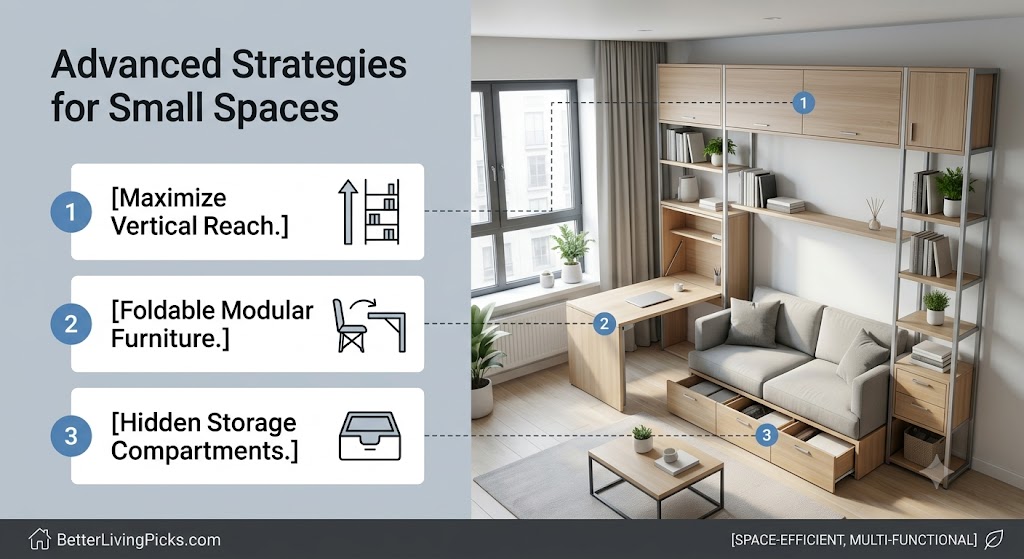
If your living room is tight, don’t despair. Sectionals can actually be better for small spaces than a traditional sofa and loveseat combo. They reduce the amount of “furniture legs” visible, which makes a room feel less cluttered. Look for sectionals with exposed legs; seeing the floor underneath the piece creates an illusion of more space. Additionally, avoid heavy, dark fabrics in a small room; lighter tones will keep the area feeling open and airy.
Planning for Future Mobility
If you tend to move frequently, invest in a modular sectional. Unlike a single-piece L-shape, a modular sectional is made up of separate units that can be rearranged. This makes moving significantly easier because you can break the sofa down into manageable pieces that fit through almost any doorway. Furthermore, it gives you the flexibility to change your living room layout whenever you feel like a refresh, or even repurpose parts of the sofa for a home office or guest room later on.
The Importance of Material Choice

When measuring, think about how the material will affect the “perceived size.” A dark, velvet, overstuffed sectional will visually occupy more space than a light-colored, linen-upholstered piece with a streamlined silhouette. If you are struggling to make your measurements work, choosing a lighter material or a frame with a thinner profile can often save you those crucial few inches that make the room feel functional again.
Frequently Asked Questions
How do I measure a sectional for delivery access?
Measure the width of the piece, the height, and the depth. Then, compare those to your narrowest doorway. If the sofa is taller than the door is wide, you might need to tilt it through, but you must have enough clearance in the hallway to make that pivot. Always account for handles, locks, and door stops.
What if I have an awkward corner in my room?
Choose a “left-arm” or “right-arm” facing sectional depending on where the corner is. Many brands offer reversible chaises, which is a lifesaver if you decide to rearrange the room later or move to a different home. This versatility allows you to adapt the piece to different wall configurations.
How much space should I leave for a coffee table?
You generally want about 14 to 18 inches of space between the sofa cushions and the coffee table. This is close enough to reach your drink but far enough away that you can comfortably walk past the table without tripping. If your room is very small, consider an ottoman that can double as a table.
Can I place a sectional in the middle of a room?
Yes, this is called “floating” the sofa. It is a great way to define a space, especially in open-concept floor plans. Just make sure the back of the sectional is finished (upholstered) and that you have a console table behind it if you want a more polished, grounded look.
How do I handle baseboards when measuring?
Always measure from the face of the baseboard, not the wall behind it. Those extra one or two inches of baseboard depth can be the difference between a sofa fitting flush against the wall or leaving an annoying, visible, and dusty gap.
Does the shape of the room matter for sectional selection?
Absolutely. A long, narrow living room works best with a linear sectional, while a square room can handle a U-shaped or large L-shaped sectional. Don’t force a U-shaped sofa into a space that doesn’t have the width to support it, as it will inevitably make the room feel like a crowded box.
Final Thought
Taking the time to measure your space properly isn’t just about avoiding a return shipping fee, it’s about creating a room that actually works for your life. When you know exactly what fits, you stop worrying about the dimensions and start focusing on the comfort. Use your tape measure, trust your tape lines on the floor, and you will be sitting comfortably on your perfect sectional in no time. Proper planning is the difference between a house and a home.