
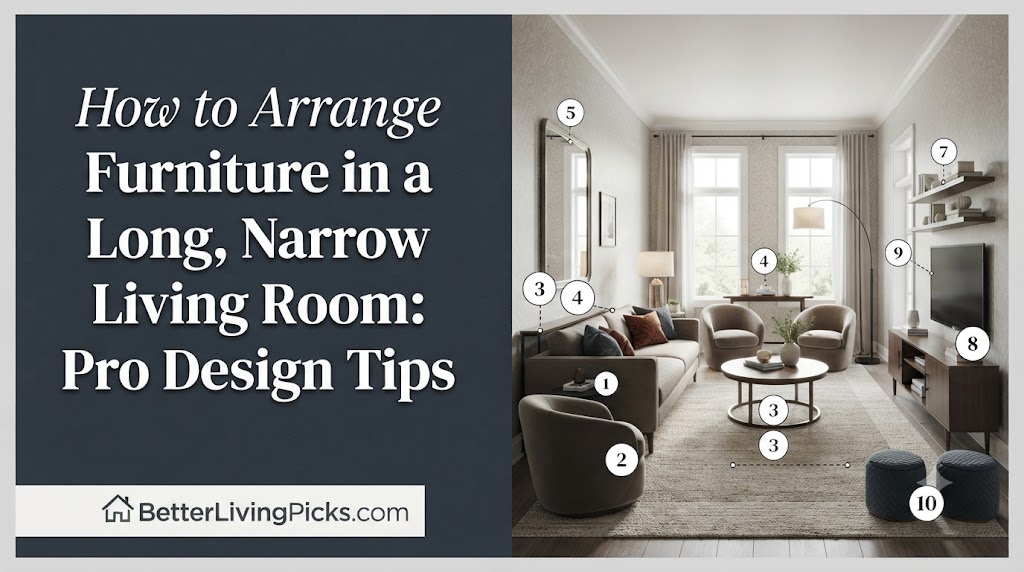
Stop pushing everything against the walls. Float your furniture to create a dedicated conversation zone in the center, leaving space behind the sofa for a console table or a clear walkway.
2. Can I use a sectional in a narrow room?
Yes, but skip the giant L-shape. Opt for a slim-profile sofa paired with two accent chairs instead. This keeps your sightlines open and prevents the room from feeling completely blocked off.
3. How do I manage traffic flow?
Always ensure there is a straight, clear path through the room. Don’t place furniture directly in the line of sight between entryways; instead, anchor your seating area to one side of that path.
4. What is the best way to divide zones?
Use separate area rugs. One rug defines your TV area, while a second rug in a different part of the room defines a reading nook, visually breaking up the length.
Living with a long, narrow “bowling alley” living room is a common design headache. You often feel forced to push all your furniture against the walls just to keep a walkway clear, which inevitably makes the space feel like a sterile, uninviting hallway rather than a cozy home. Most homeowners fall into the trap of buying massive, blocky sectional sofas that swallow the room whole, or worse, leaving the center of the floor completely empty, which kills any sense of intimacy.
The secret to fixing this isn’t about buying new furniture or tearing down walls; it’s about breaking the room’s length into smaller, distinct zones. By intentionally “floating” pieces and using rugs to create visual boundaries, you can trick the eye into seeing a wider, more balanced space. Let’s look at how to stop fighting your home’s architecture and start using it to your advantage to create a space you actually want to spend time in.
Diagnosing the “Bowling Alley” Effect
Why symmetrical layouts often fail here
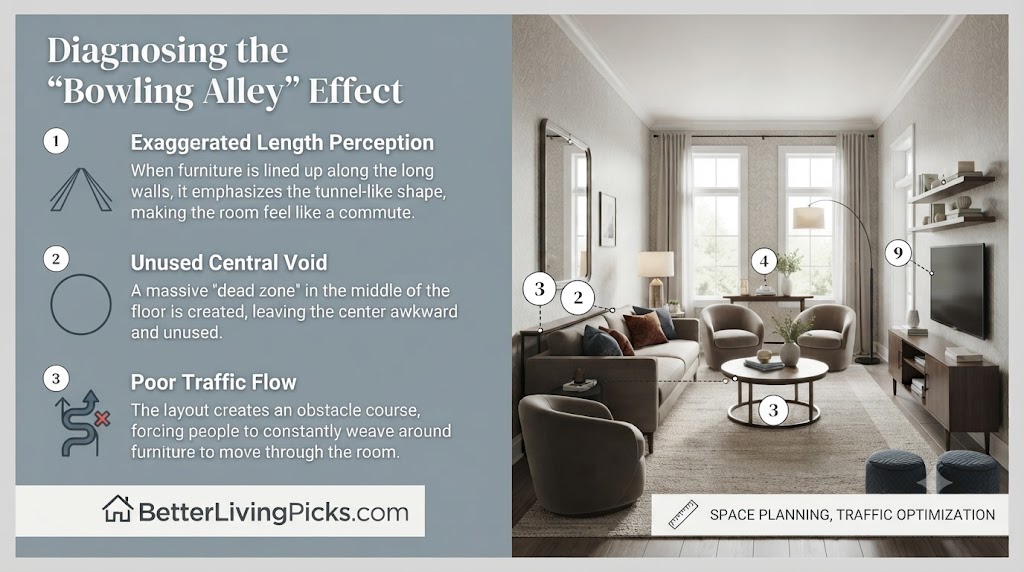
Most of us naturally gravitate toward symmetry. We want to line things up perfectly along the longest walls. In a long, narrow room, however, this approach backfires almost instantly. When you place a long sofa on one wall and a TV cabinet directly across on the other, you create a forced, tunnel-like path that emphasizes the room’s length rather than hiding it.
This setup makes the room feel like a commute rather than a living space. It also creates a massive “dead zone” in the middle of the floor that feels awkward and unused. Symmetry feels nice in theory, but in tight, rectangular spaces, it creates a rigid environment that leaves no room for actual living. You end up with a room that looks perfect in a catalog but feels terrible to sit in.
Identifying major traffic flow bottlenecks
Before you move a single piece of furniture, watch how you walk through the room. If you are constantly weaving around an ottoman or squeezing past the sharp corner of a sofa, you have a serious traffic problem. A very common mistake is placing a large, square coffee table that is simply too wide for the walking space, effectively turning your living room into an obstacle course.
You need at least 30 to 36 inches of clear space for a main traffic path. If your furniture arrangement forces you to walk through the middle of your seating area to get to the next room, you’ll never feel comfortable. Identify where you walk most often and keep that lane entirely clear of furniture. If you can’t walk through your room without “sucking it in,” it’s time to rethink the layout.
Proven Strategies for Zoning Your Space
Breaking the room into distinct functional areas
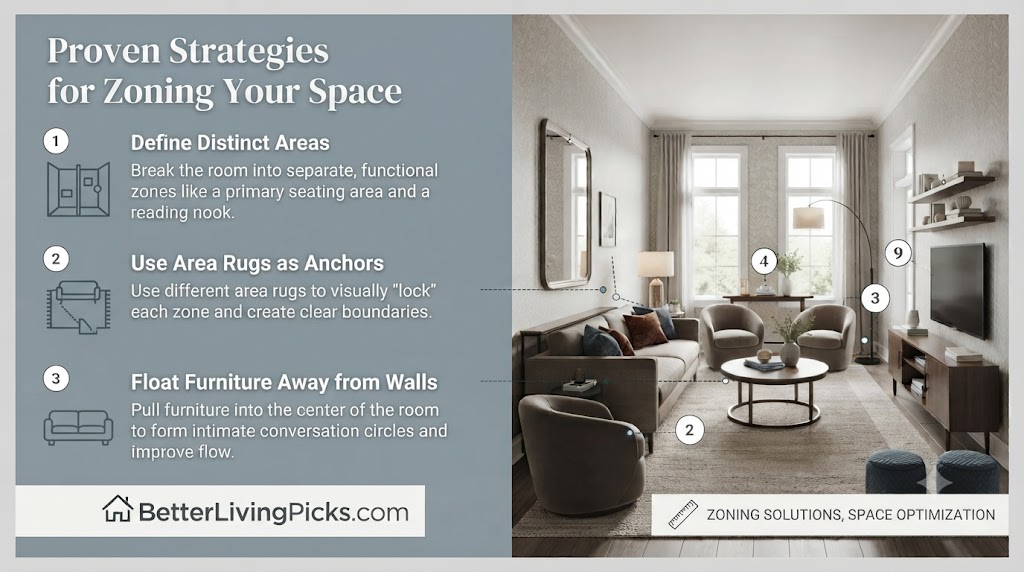
Instead of trying to make the entire room one giant, single-purpose seating area, split it into two. You might put a primary sofa and TV area on one side, and a small office or library nook on the other. This stops the eye from scanning the entire length of the room at once, making it feel like a series of cozy “rooms” rather than one long, unmanageable tunnel.
Use a decorative screen, a tall bookshelf, or even just the back of a sofa to act as a visual divider. By creating these pockets, you make each area feel purposeful. It forces people to slow down and enjoy the space rather than just rushing from one door to the next.
Using area rugs to define boundaries
Rugs are your most effective tool for managing scale. A single, long runner rug will only emphasize the length of the room and make it feel narrower. Instead, use two separate area rugs to anchor different zones.
Make sure the front legs of your furniture sit on the rug to “lock” the zone into place. This visually communicates to anyone who walks in that the TV area is separate from, say, the reading corner or dining area. It prevents the space from feeling like a random collection of furniture floating in a big, empty box. Even a small change in rug material or pattern can help create a distinct transition.
Floating furniture away from the walls
It feels incredibly counterintuitive to pull furniture into the center of a small space, but it’s the best way to open it up. If your room is wide enough, pull the sofa a few inches away from the wall. This creates a much more intimate, conversation-focused circle.
If you have space behind the sofa, put a narrow console table there. It adds a crucial layer of depth and provides a place to drop keys or display books without cluttering the main seating area. This simple move instantly makes the room feel custom-designed rather than just “pushed against the wall.” It also allows you to walk behind the sofa, which can be a game-changer if you have kids or pets.
Selecting Furniture for Slim Proportions
Choosing low-profile pieces to keep sightlines open
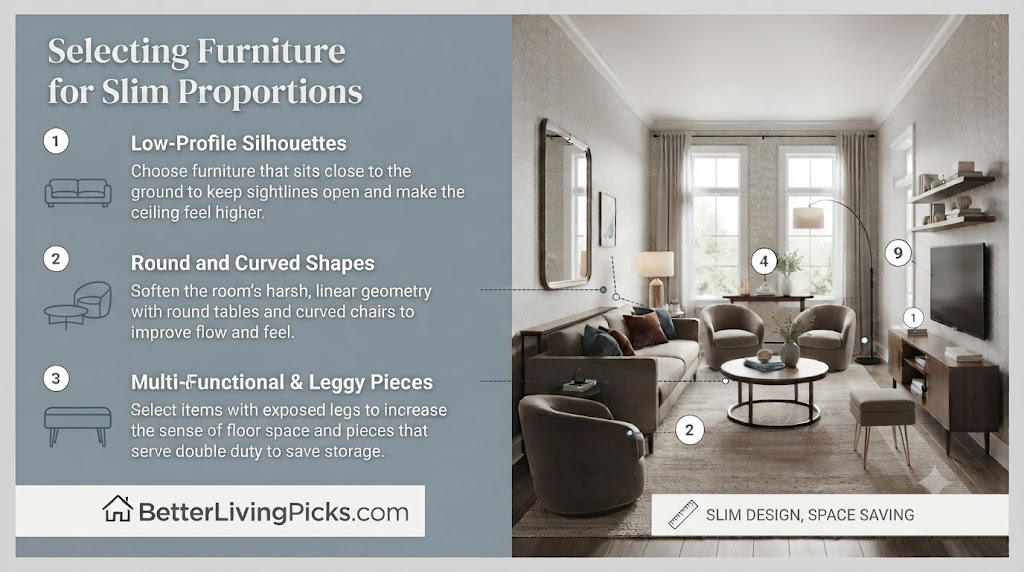
High-backed sofas and tall, bulky cabinets make a narrow room feel suffocating and claustrophobic. Stick to low-profile furniture, pieces that sit lower to the ground. This keeps the tops of your furniture below eye level, which makes the walls feel significantly further away and keeps the room feeling airy and light.
When the eye can travel over the top of the sofa, it perceives the entire floor space as one continuous area. When you block that sightline with a massive, high-backed couch, you are essentially building a wall inside your room.
The power of round and curved silhouettes
Narrow rooms are full of straight lines: the walls, the floorboards, the ceiling, and the windows. You need to counteract this with round furniture. A round coffee table or a pair of curved accent chairs breaks up the harsh, linear nature of the room. It makes the space feel more organic and less like a rigid, industrial rectangle.
Round shapes also make it easier to navigate around furniture. You won’t be catching your hip on sharp corners, which is a common complaint in cramped layouts. A round rug can also serve to soften a particularly aggressive hallway-like corner.
Multi-functional items that save floor space
In a long, thin space, every single inch counts. Avoid bulky end tables that take up valuable floor width. Instead, look for:
- C-tables that slide under the sofa arm to save space.
- Ottomans with storage that double as extra seating and tables.
- Wall-mounted shelving that gets your decor off the floor entirely.
When you remove items from the floor, you create the illusion of more square footage. If you can keep the floor clear, the room will naturally feel larger.
Optimizing Traffic Patterns and Flow
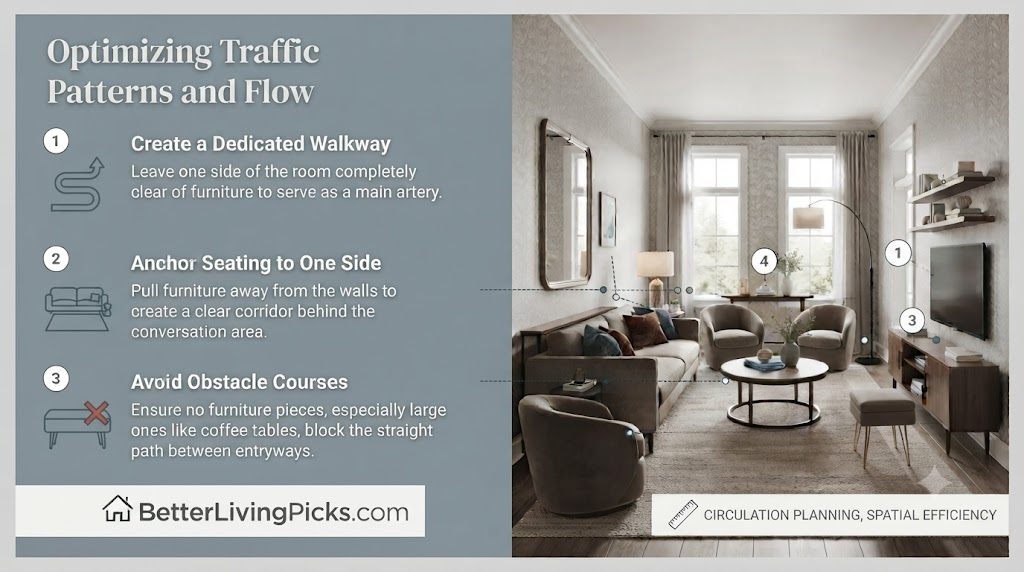
Creating a clear walkway around seating groups
Don’t be afraid to leave one entire side of the room as a dedicated, permanent walkway. If you arrange your seating to one side of the room’s centerline, you create a dedicated path that runs the length of the room without forcing people to walk through your living area.
Think of it like a path in a garden; it provides direction. When you define the path, the rest of the room feels like an intentional destination rather than a spill-over zone.
Strategic placement of accent tables and lighting
Avoid floor lamps that have wide, sprawling tripod bases; they are major trip hazards in narrow rooms. Use wall sconces or hanging pendant lights instead. These save vital floor space and draw the eye upward, which helps the room feel taller and more expansive.
If you must have a lamp, choose a slim, “arc” style floor lamp that can hover over the back of the sofa, out of the walking path. This gets the light where you need it for reading without taking up footprint on the floor.
Avoid “pushing everything to the wall” syndrome
When you push everything to the wall, you lose the “corners” where people actually like to sit. Group your furniture in tight, cozy clusters. Even if the room is long, the seating should feel like a single, cohesive group. If your sofa is on one side, put two chairs facing it to close the loop. If you have too much space between your sofa and the chairs, the conversation will feel disconnected and cold.
Visual Tricks to Make the Room Feel Wider
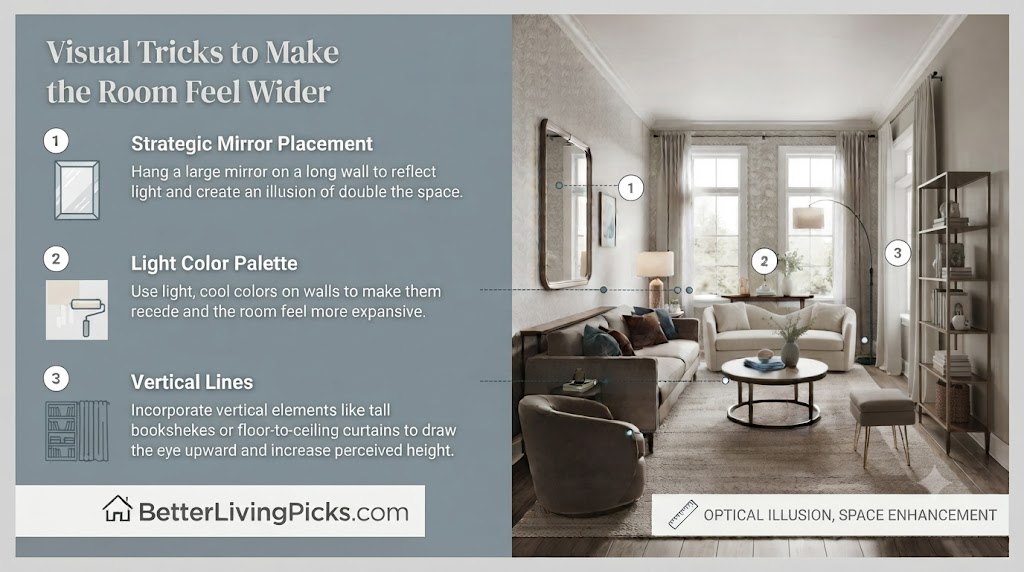
Using mirrors to bounce light and expand depth
A large mirror placed on one of the long walls is the classic, foolproof fix for narrow rooms. It reflects the opposite wall, effectively doubling the perceived width of the space. It acts like a window, adding natural light and depth where there wasn’t any before.
For the best effect, place the mirror across from a window. This bounces the outdoor light deep into the room. If you can’t hang a massive mirror, consider a series of smaller ones, or a piece of art with a high-gloss frame.
Painting techniques to alter room perception
If you want to make the room feel wider, paint the short end walls a slightly darker or warmer color than the long walls. This pulls the short walls “in” visually and makes the space feel more square. Stick to lighter, cooler tones on the long walls to keep them from feeling like they are closing in on you.
Ceiling height also matters. A slightly lighter ceiling color can give the room a sense of “lift,” while dark ceilings in narrow rooms can sometimes make them feel like a basement.
Choosing light palettes for furniture and walls
Dark, moody colors can be great, but in a very narrow room, they can feel like a cave. Stick to lighter, neutral tones for your largest pieces, your sofa, rug, and walls. You can always add personality with colorful throw pillows, blankets, or bold artwork. Keeping the “base” of the room light helps maximize the sense of space and keeps the room from feeling heavy.
Frequently Asked Questions
Should I place my sofa against the long wall?
Usually, no. Placing it against the long wall encourages that “hallway” layout that makes the room feel like a tunnel. Try placing the sofa perpendicular to the long wall to act as a room divider, or “float” it away from the long wall to create space for a walkway behind it.
How can I fit a dining area in a narrow living room?
Place the dining area at the end of the room closest to the kitchen. Use a round table to soften the lines. If space is tight, look for a drop-leaf table that you can keep folded against the wall when not in use.
Does a sectional work in a long, thin room?
A giant, chunky sectional is usually the enemy of a narrow room. If you really want a sectional, look for one with a “chaise” end rather than a full backrest on both sides. This keeps one side of the unit open and visually light, preventing the room from feeling blocked off.
How do I handle TV placement in this layout?
Don’t feel like the TV has to be the centerpiece. If it’s on a long wall, use a slim, low-profile media console to minimize bulk. You can also mount the TV on the wall to reclaim the floor space underneath for more functional storage or decorative items.
Are there specific rug shapes that help with narrow rooms?
Avoid long, skinny runners that highlight the room’s length. Instead, use two square or round area rugs to define distinct zones. This visually breaks the room into two smaller spaces rather than emphasizing the tunnel effect.
How can I stop the room from looking like a hallway?
The key is to create “destination points.” By setting up a seating area in one spot and a small reading chair or console table in another, you give your eyes and your feet a reason to stop and linger in specific areas instead of just walking from one end of the house to the other.
Final Thought
Designing a long, narrow room is all about breaking the rigid rules of traditional furniture symmetry. Once you stop trying to force the room to be a wide, square space and start embracing its length, you can create a layout that feels intentional and cozy. Take your time, experiment with floating your furniture, and don’t be afraid to create distinct zones. Your living room should be a space that invites you to relax and connect, not just a corridor you pass through to get to the rest of your home. With these simple shifts, your once-frustrating space can quickly become the favorite room in your house.

